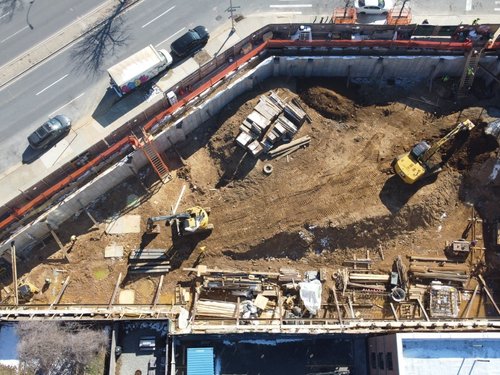
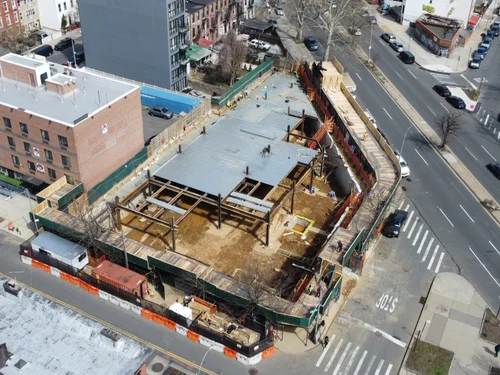
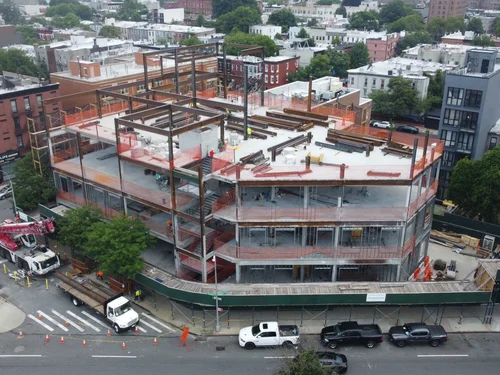
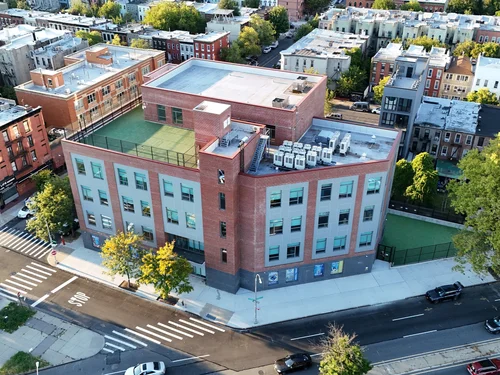
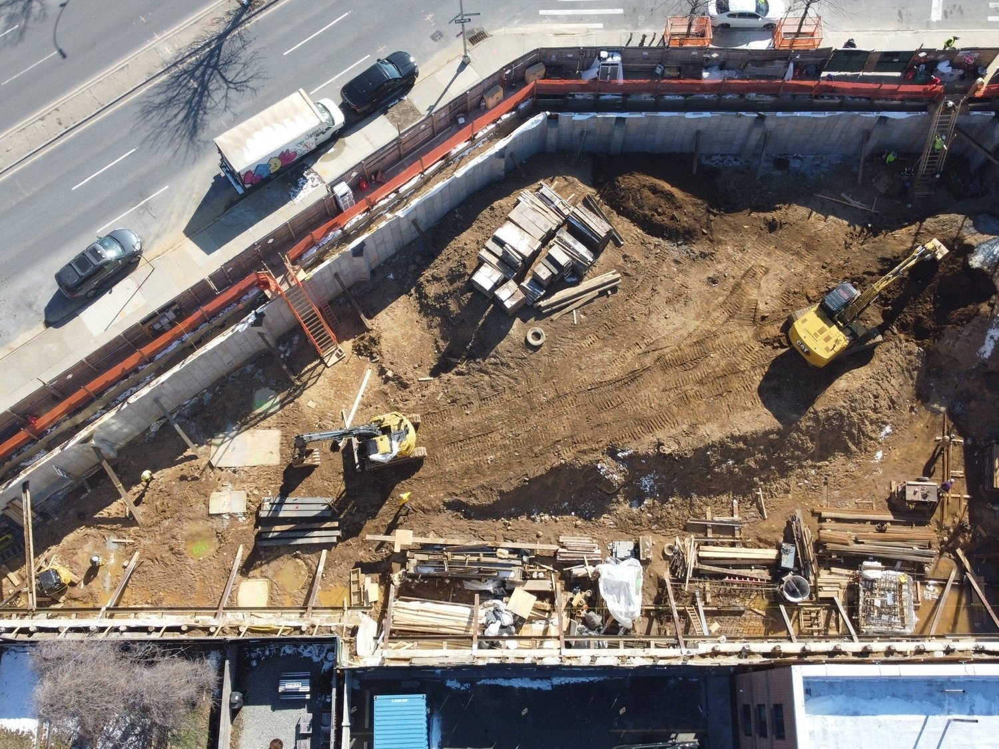
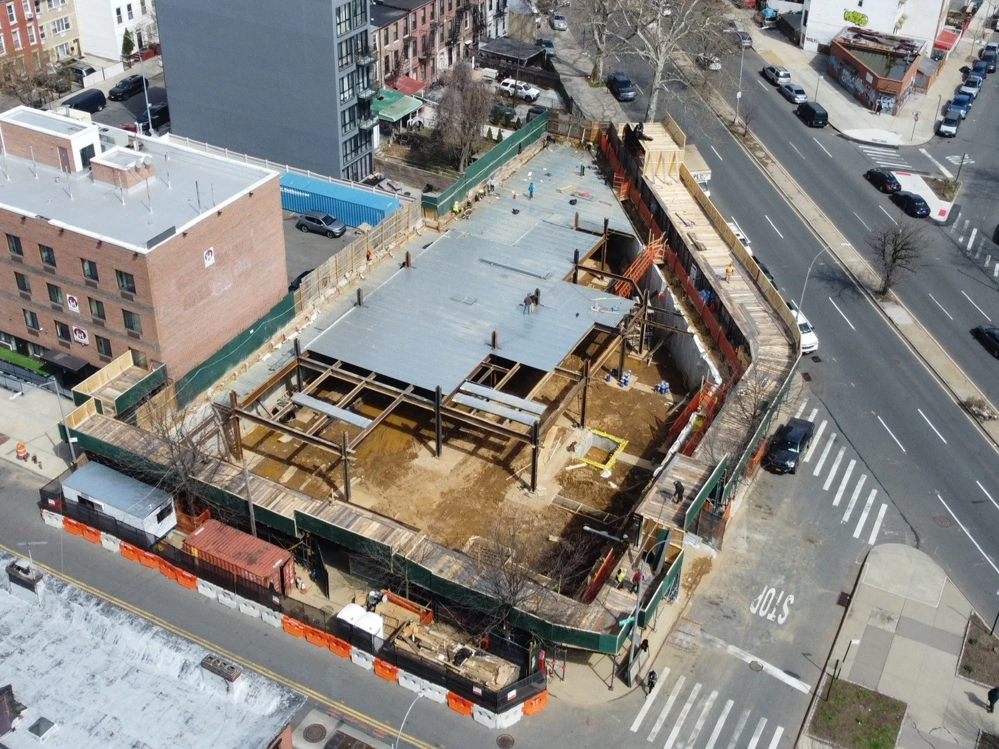
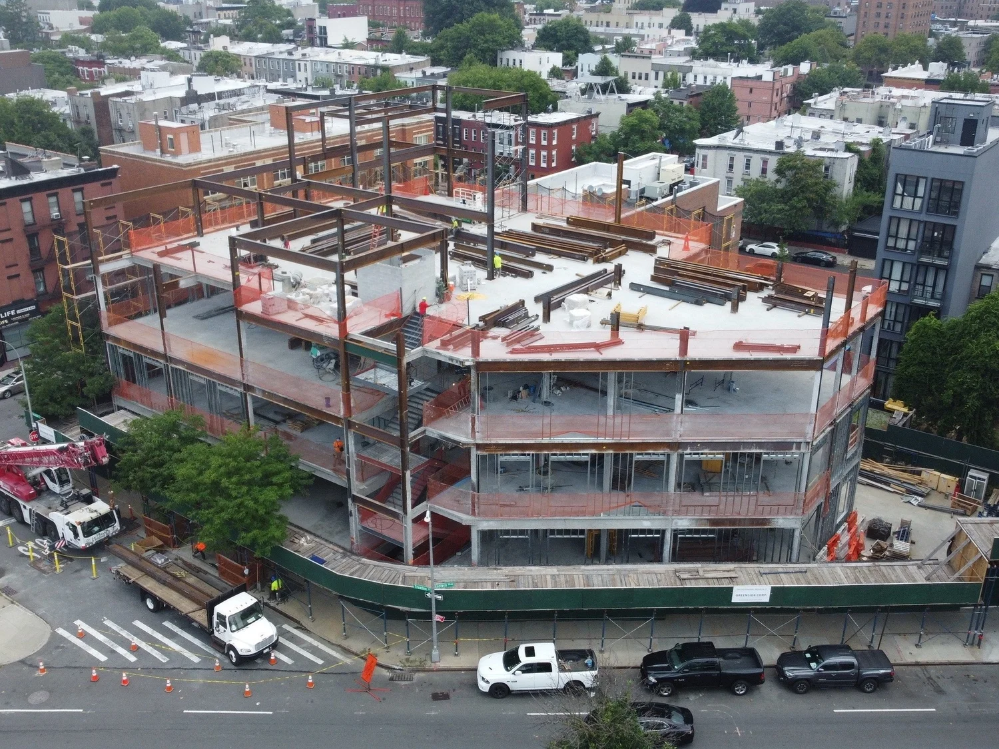
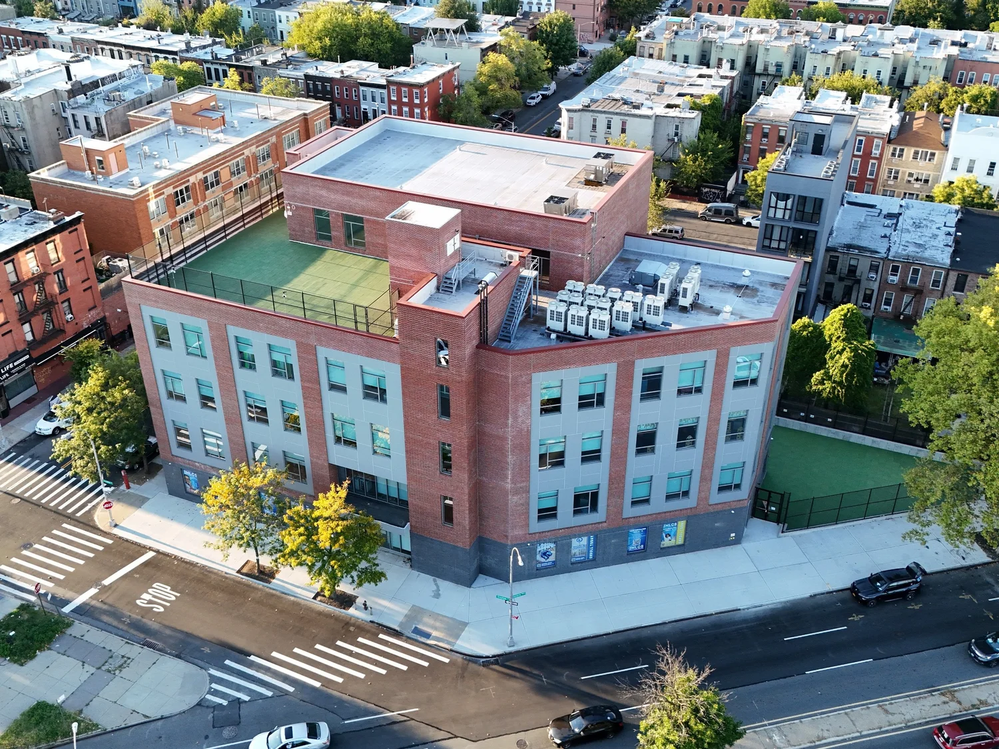
Ground-up construction of a 4-story, 60,000 SF purpose-built charter school designed to accommodate approximately 600 students
Coordination of interior finished with the landlord and charter school operator to ensure all programmatic and operational requirements were met
Key Features:
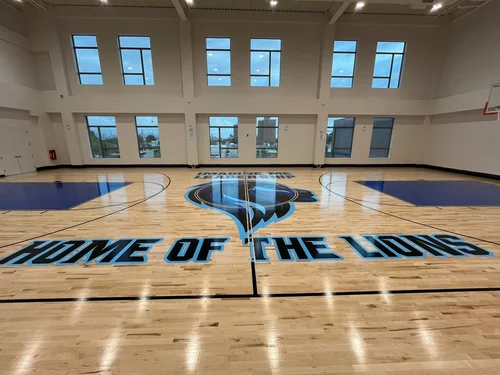
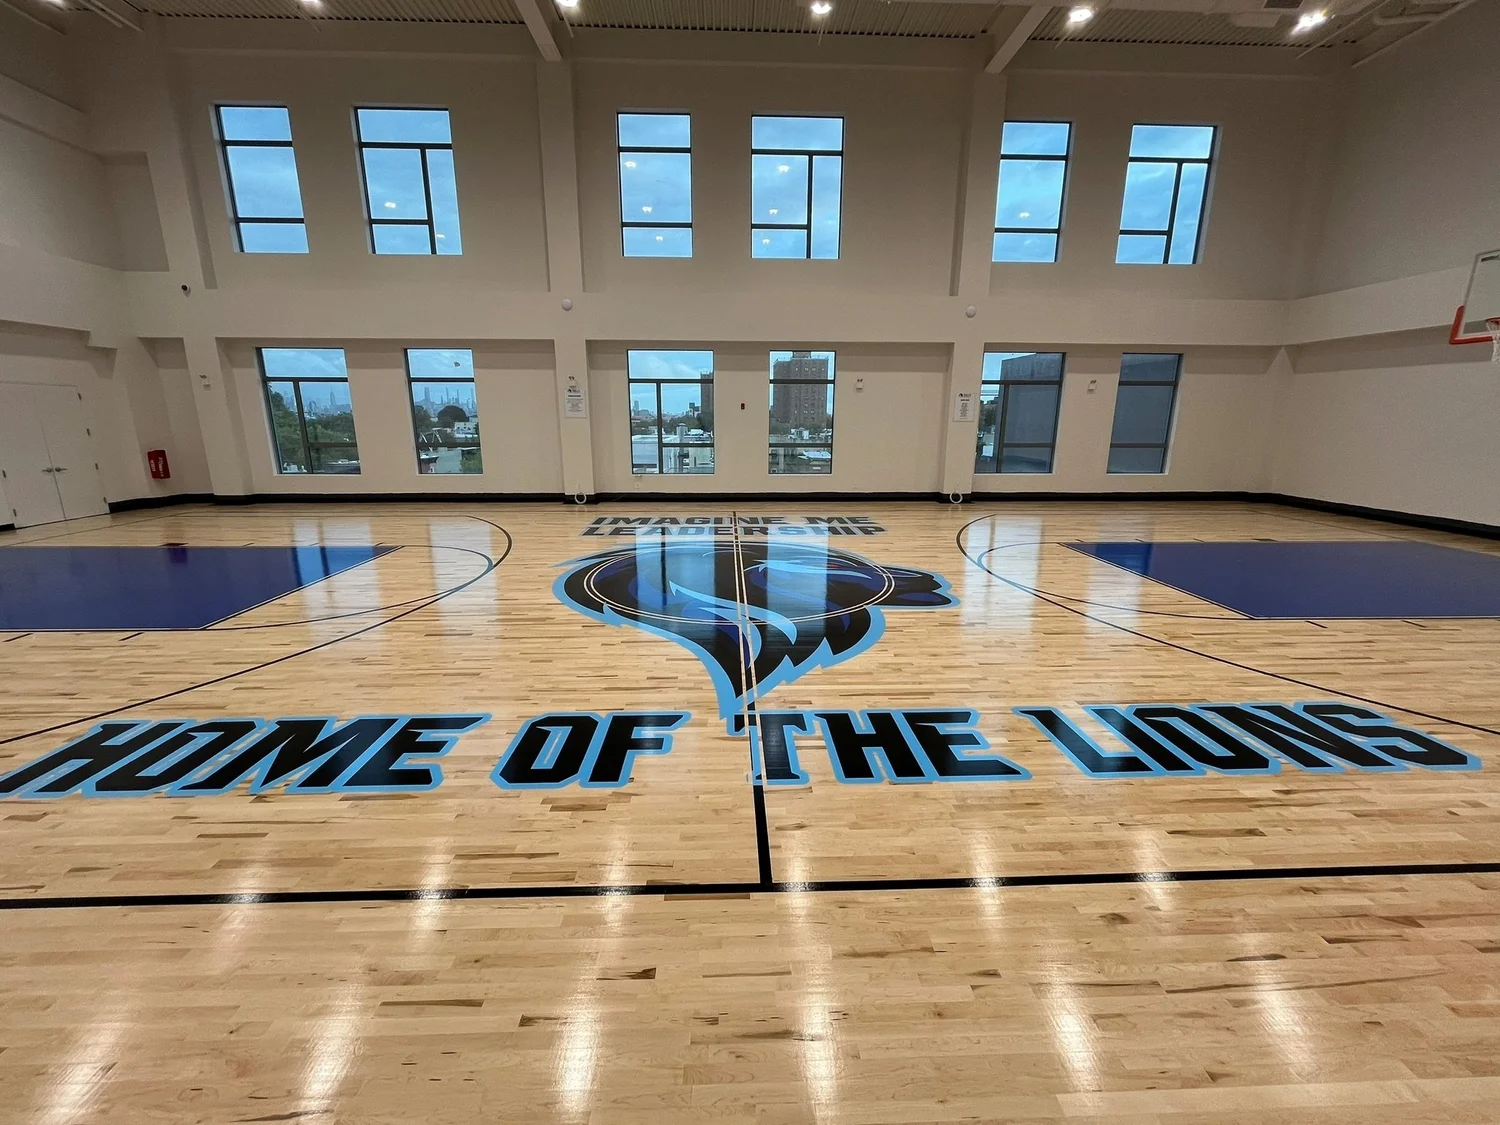
4th-floor gymnasium and basketball court with 30’ ceilings
Fenced outdoor play areas located in the rear of the yard and on the roof
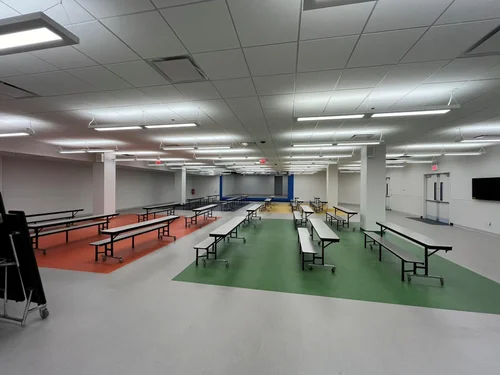
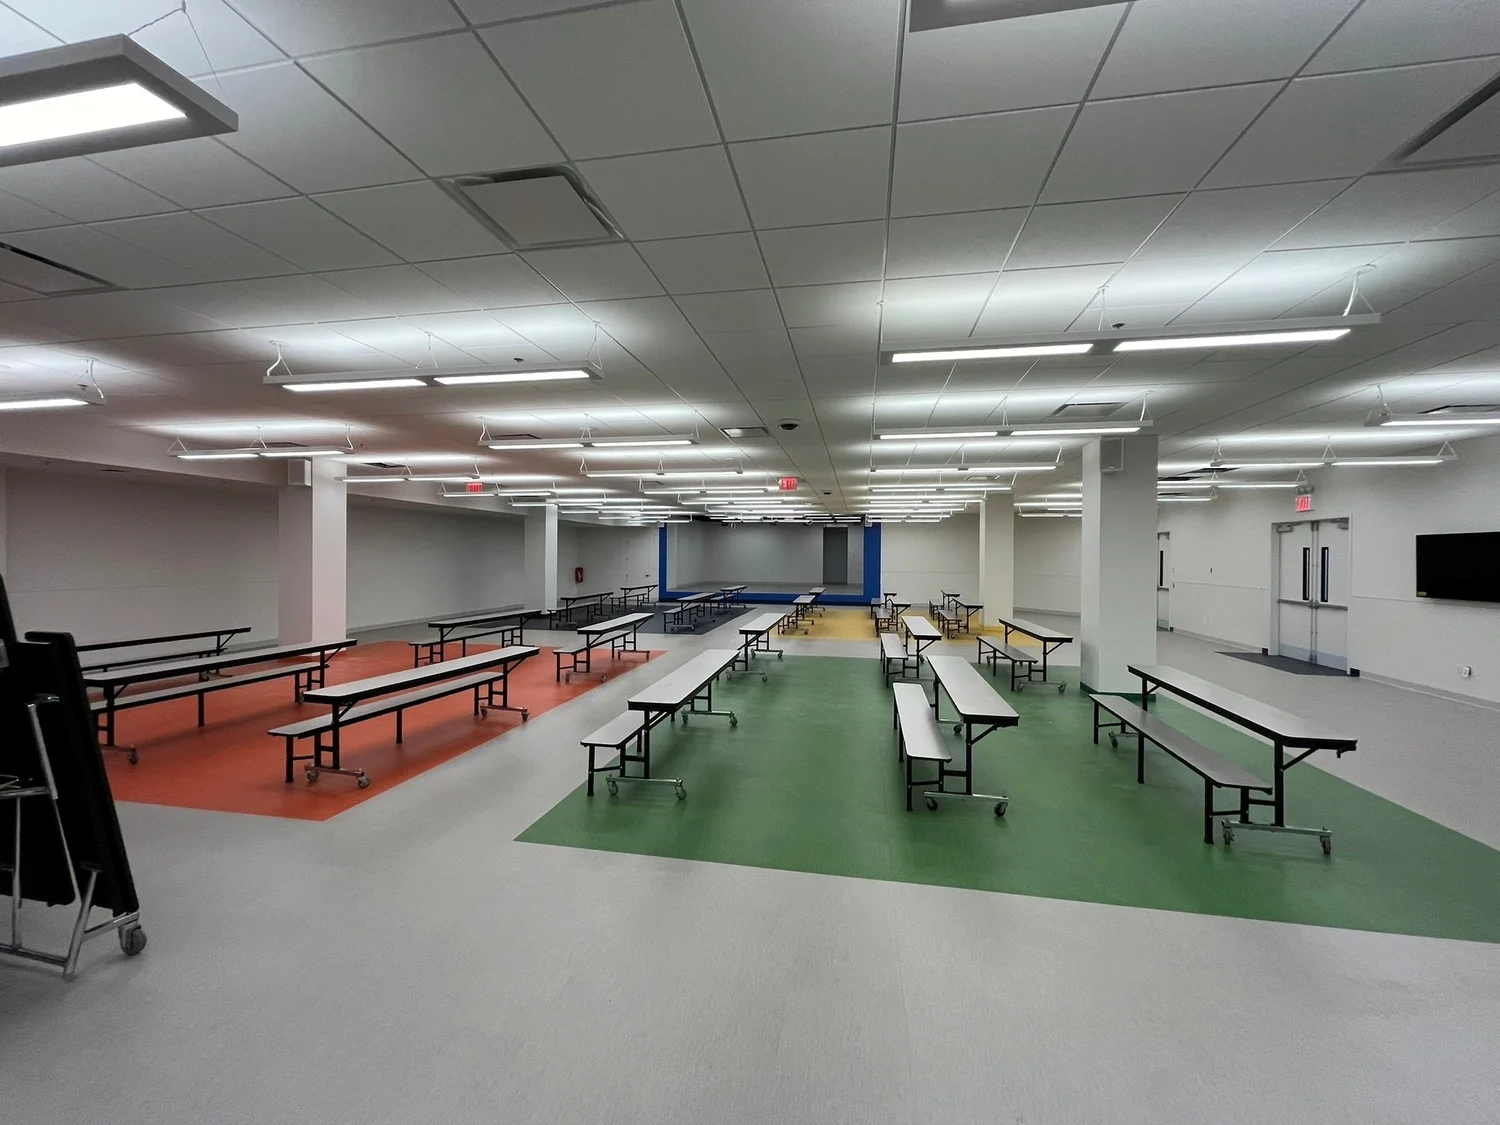
Multi-purpose cafeteria and auditorium featuring a full warming kitchen and stage
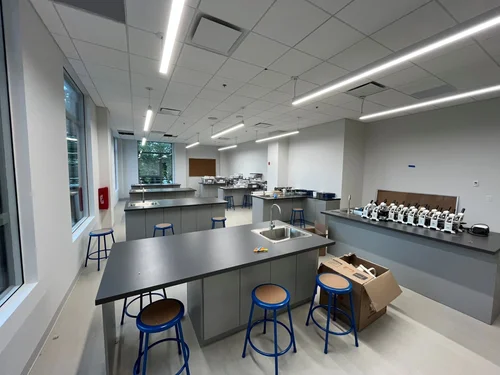
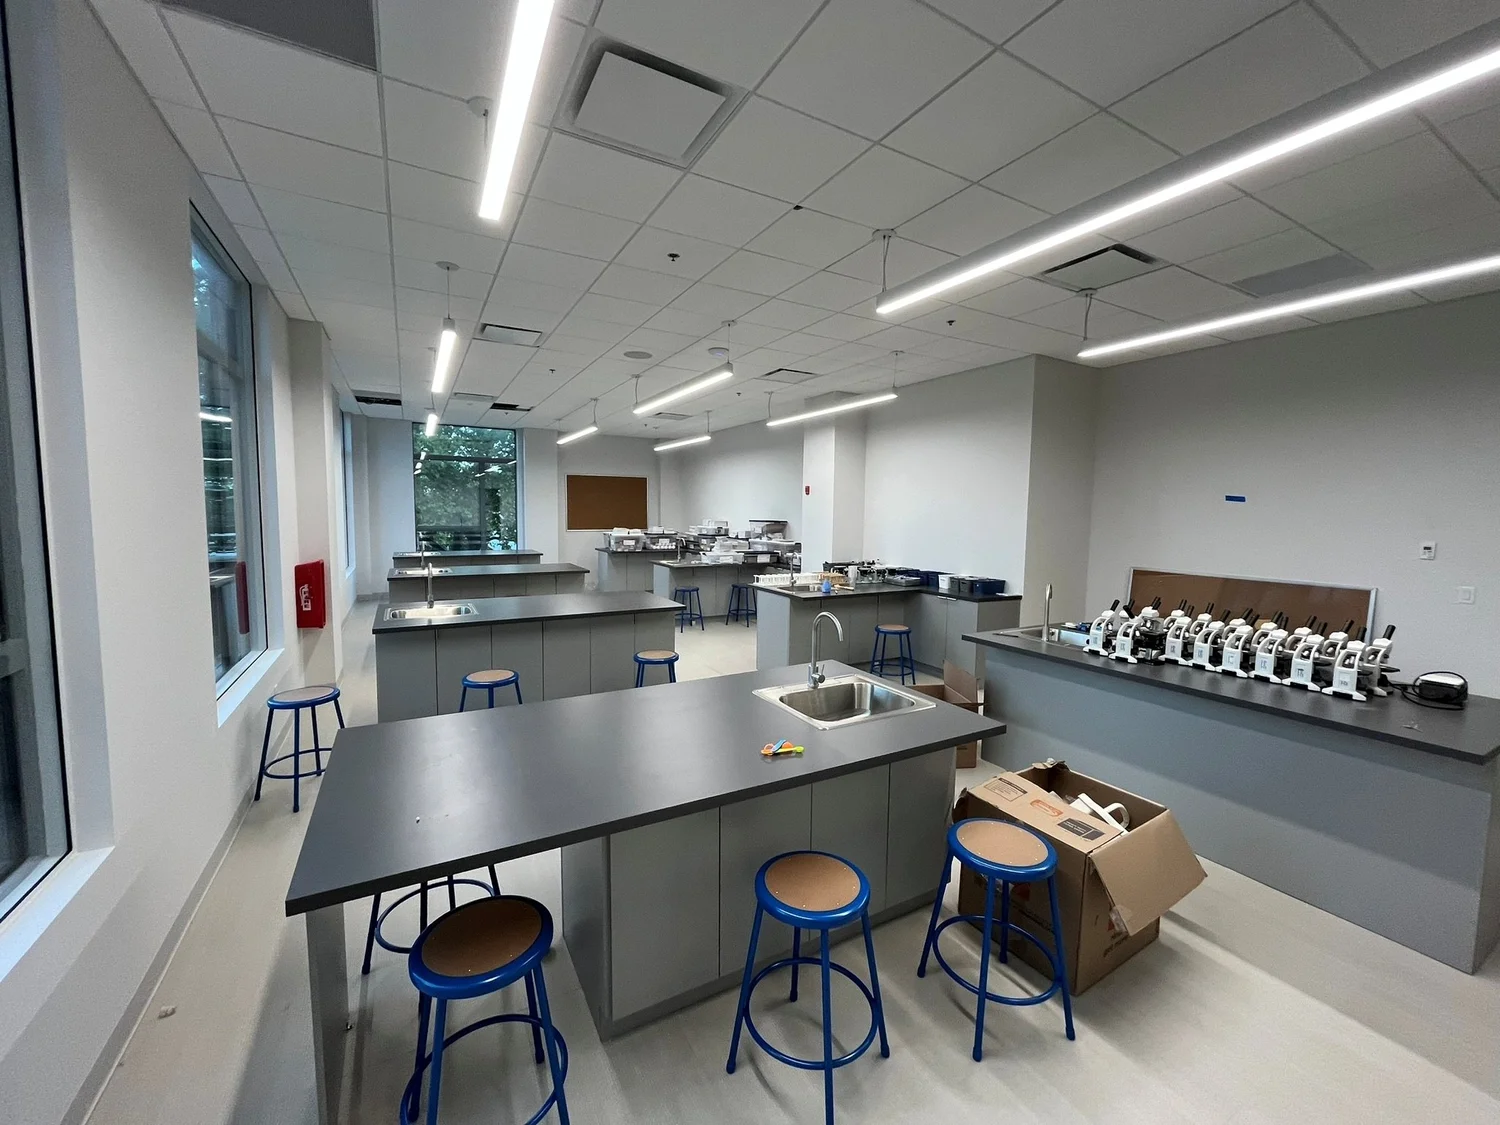
Dedicated science laboratory and library spaces