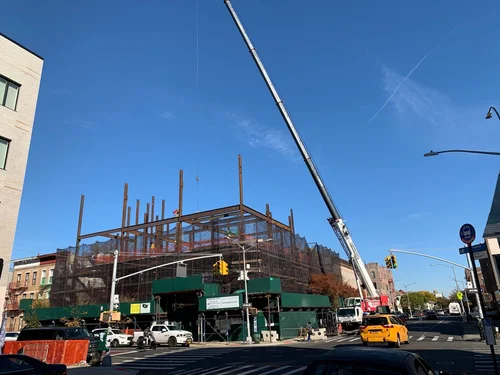
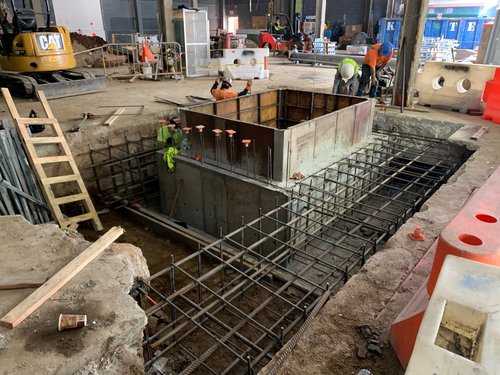
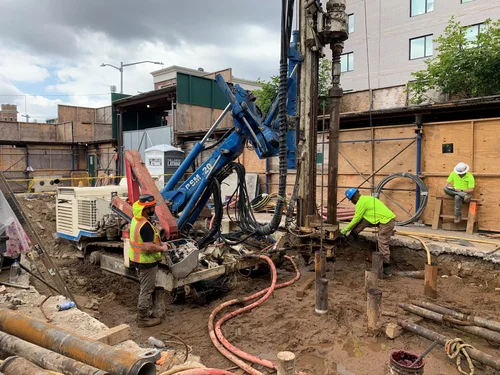
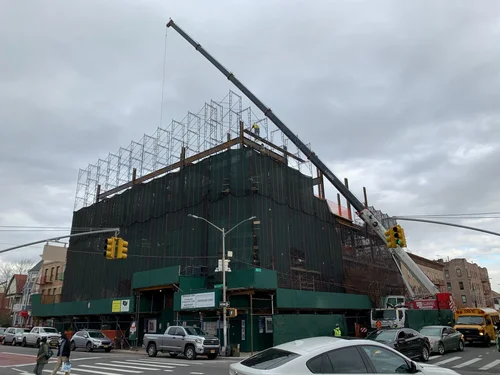
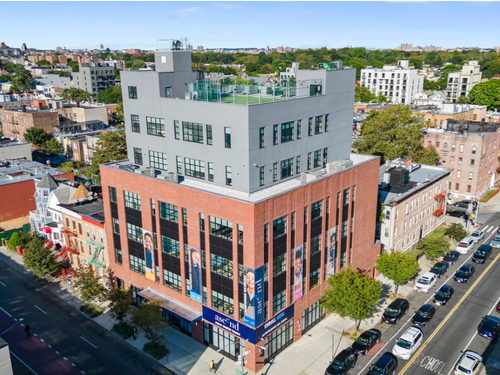
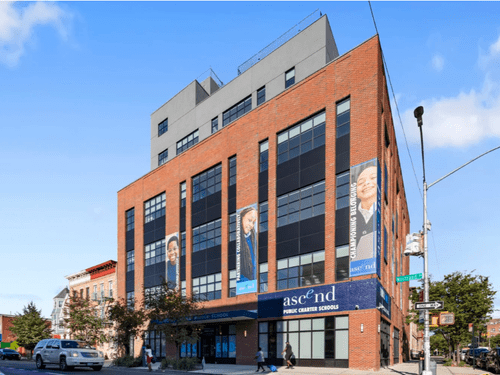
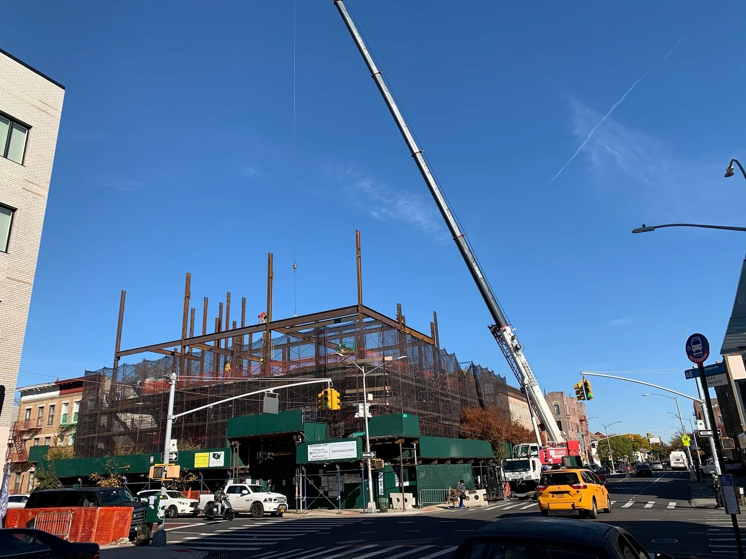
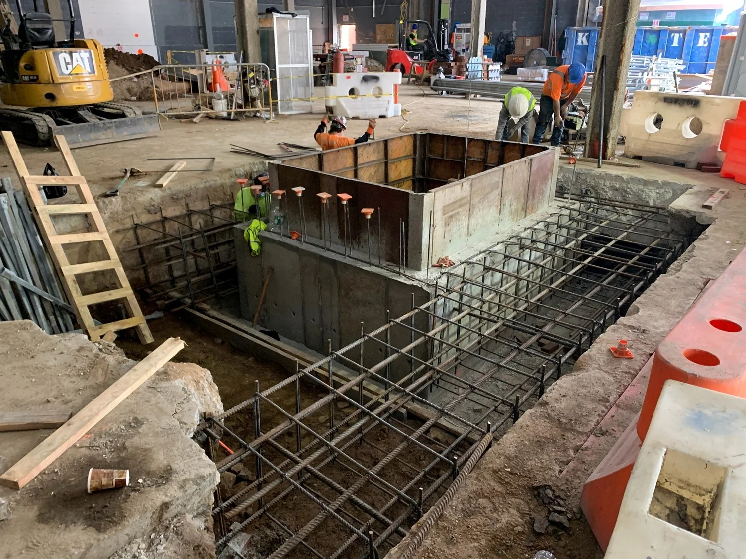
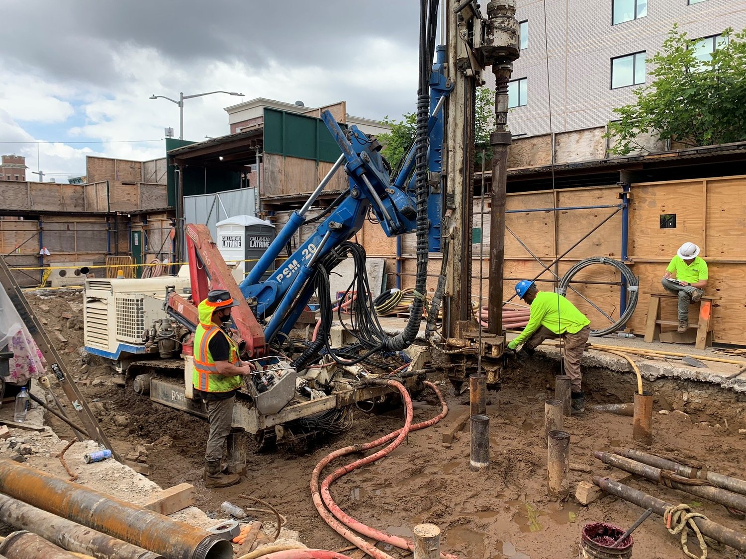
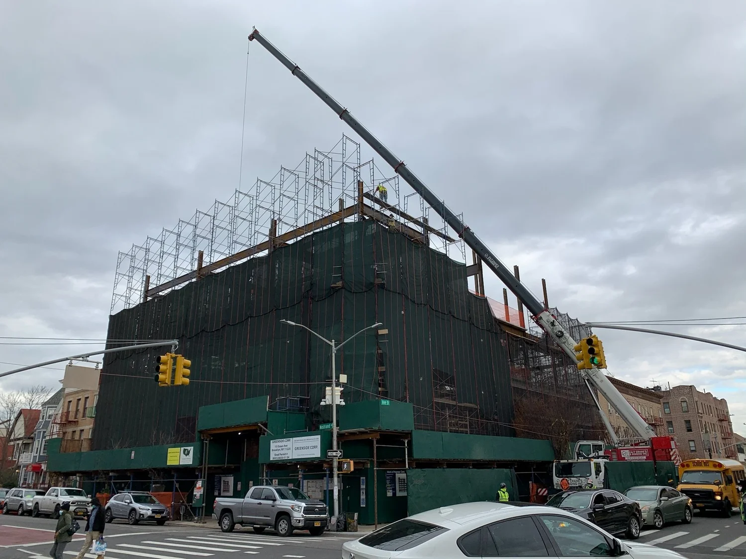
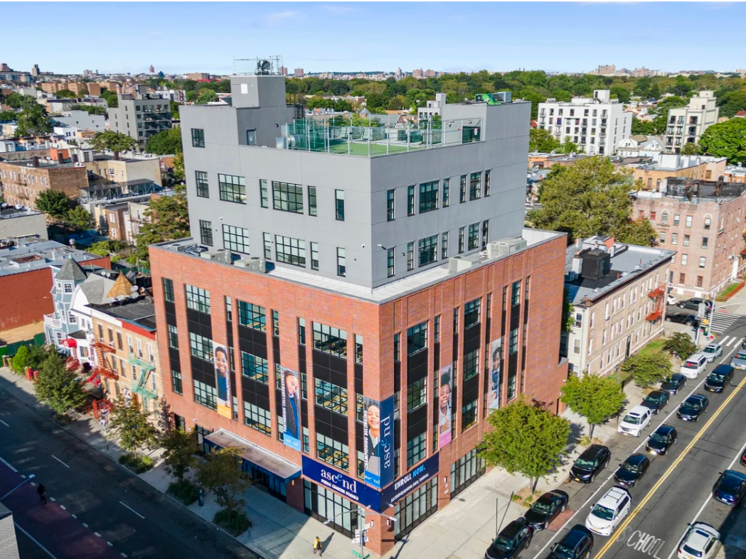
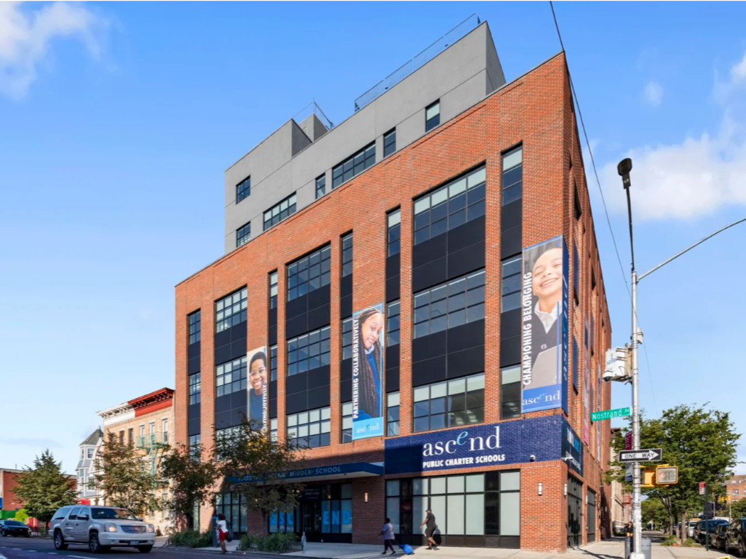
Alteration of an existing one-story retail building into a six-story charter school facility
Vertical Expansion of the structure with the addition of five new floors
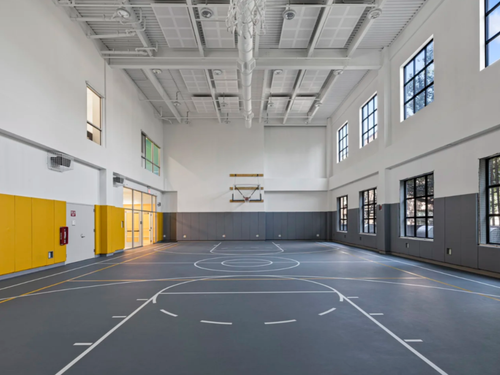
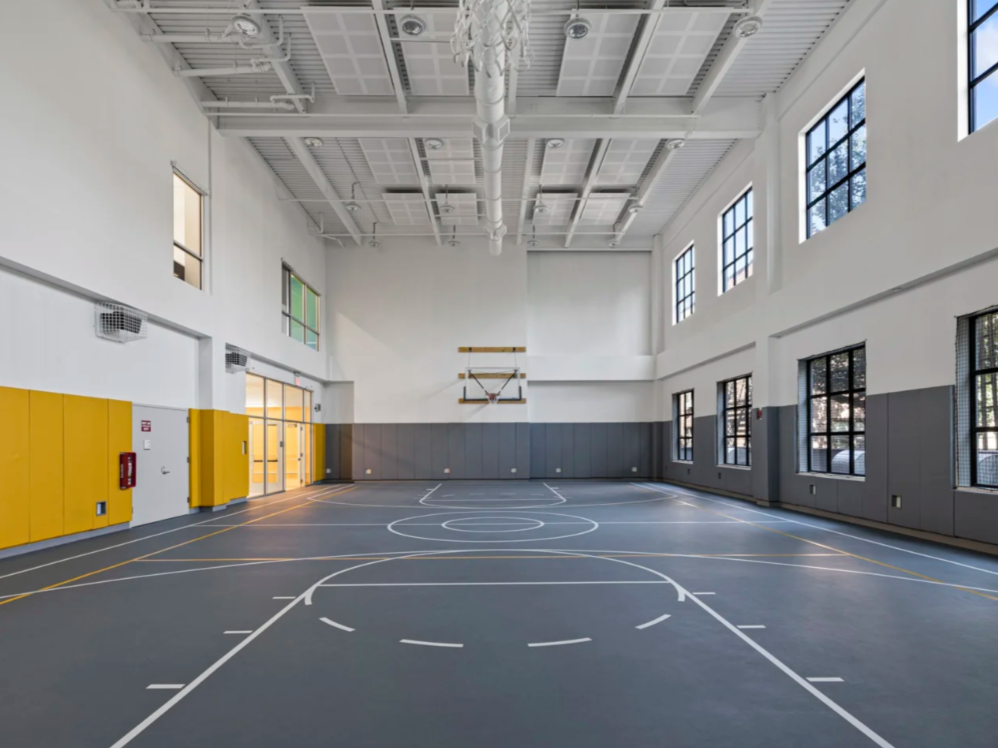
Construction of a double-height gymnasium featuring 30-foot ceilings
Development of a purpose-built educational facility designed to accommodate approximately 500 students
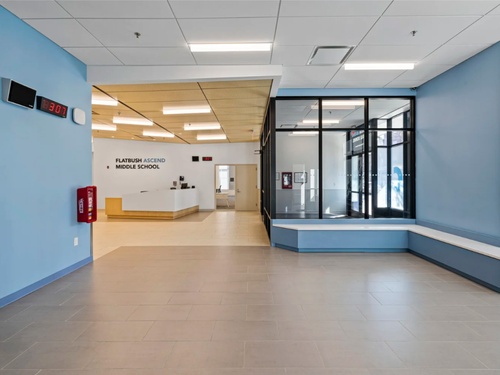
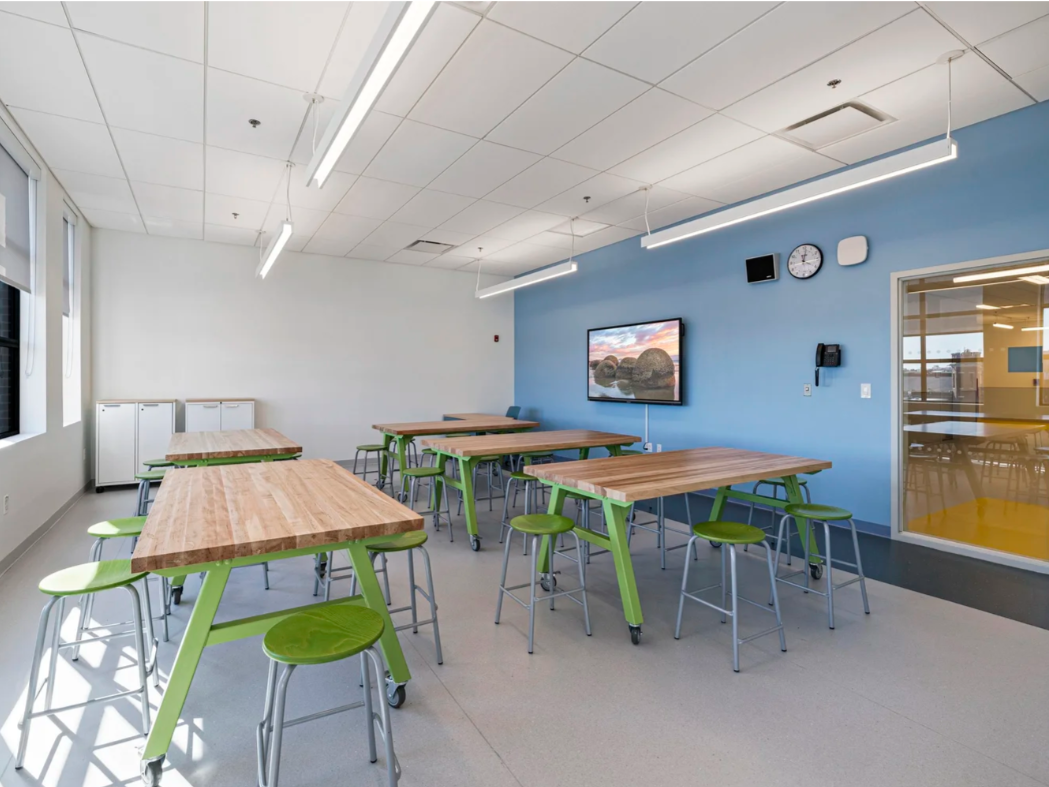
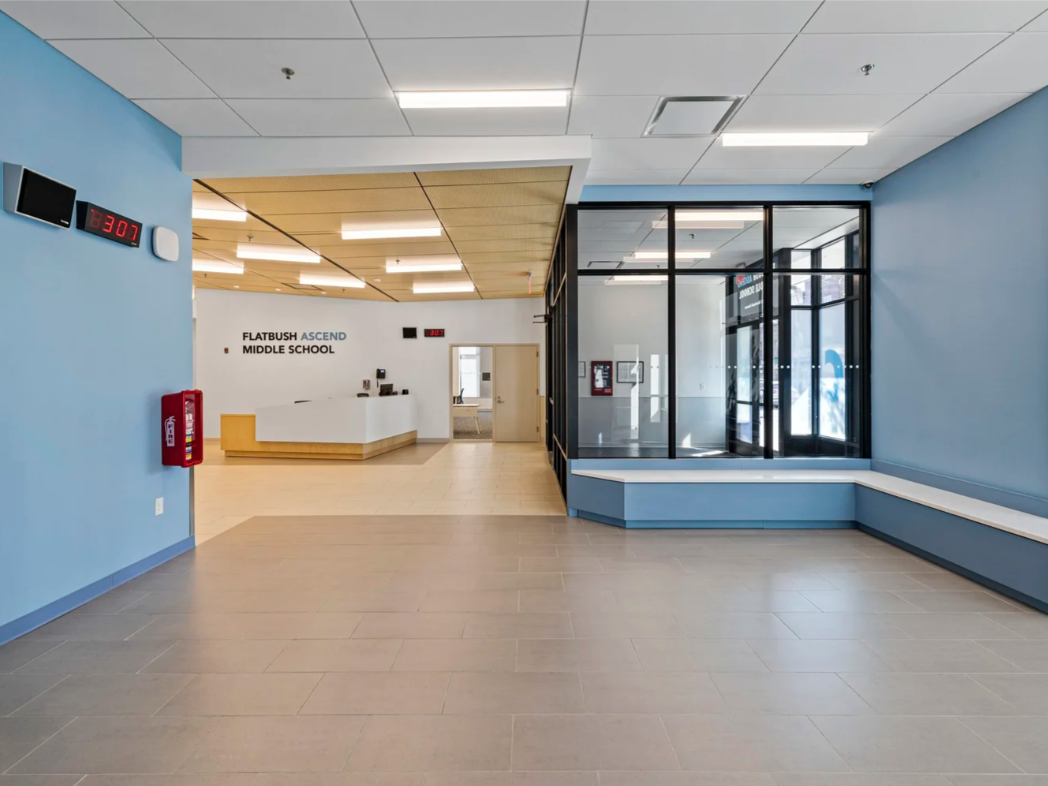
Full interior fit-out completed in coordination with the school’s design team
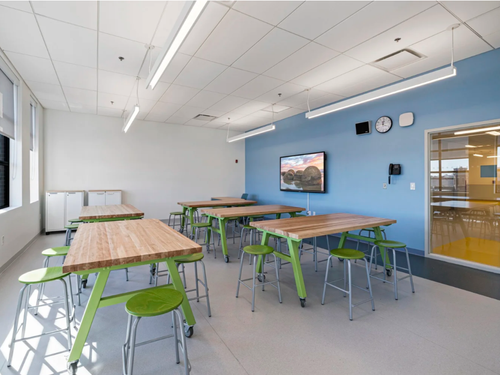
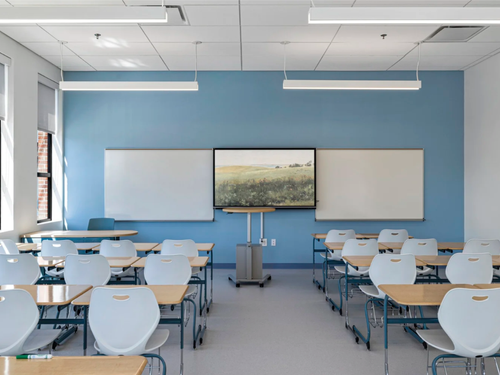
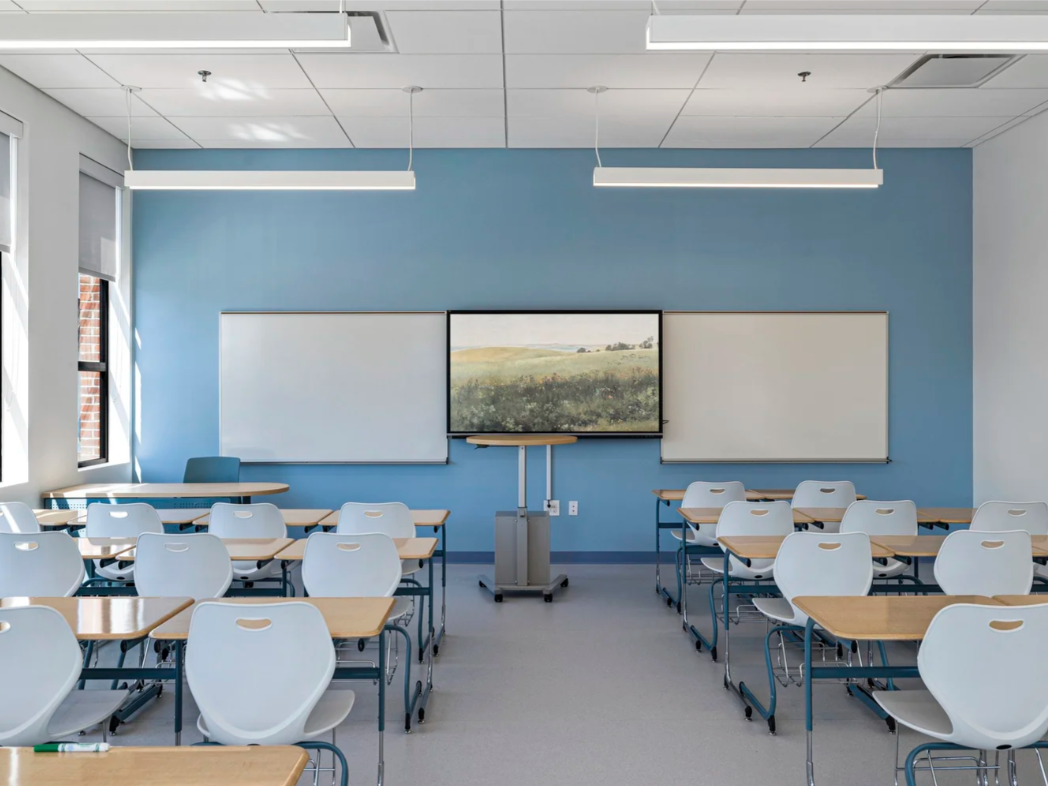
Construction of modern educational classrooms and learning environments
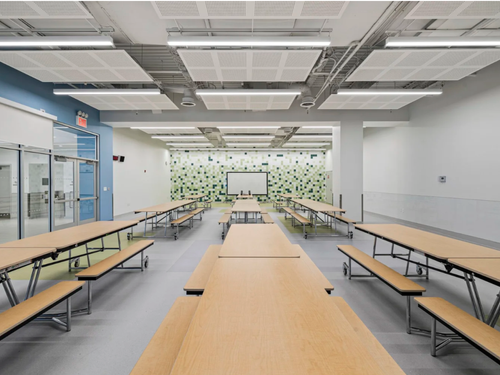
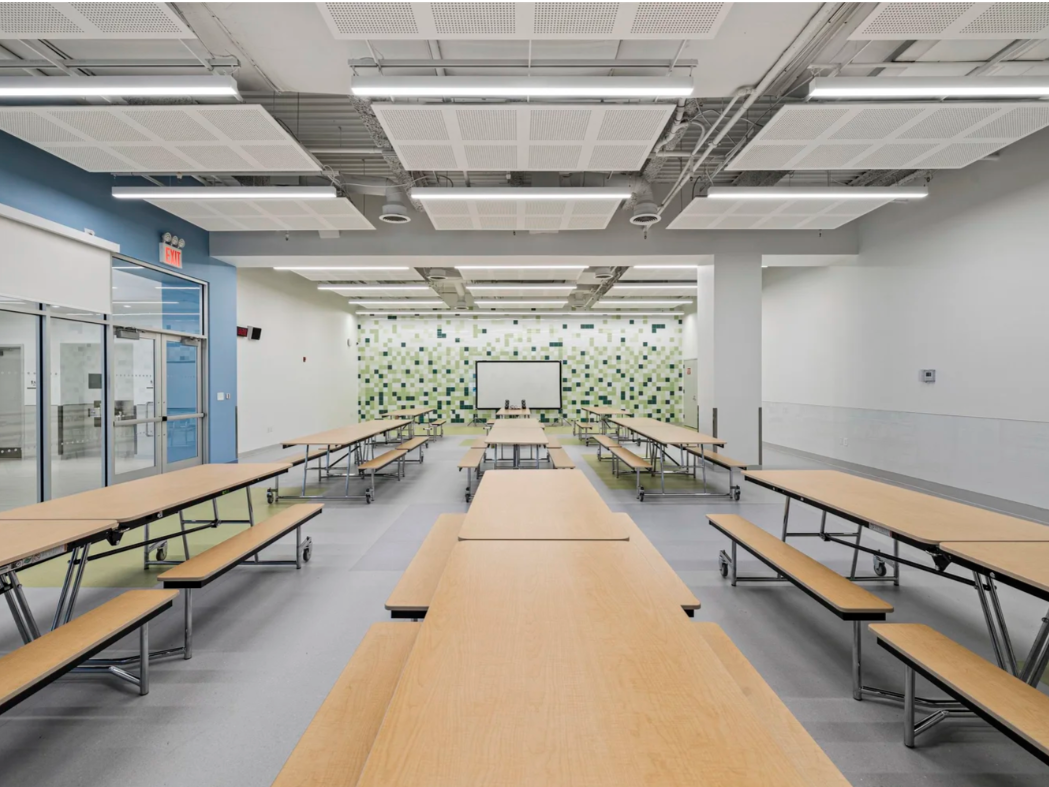
Installation of a full-size cafeteria, library, and recreational spaces
Creation of a rooftop play area for students
Comprehensive renovation designed to support both academic and extracurricular activities