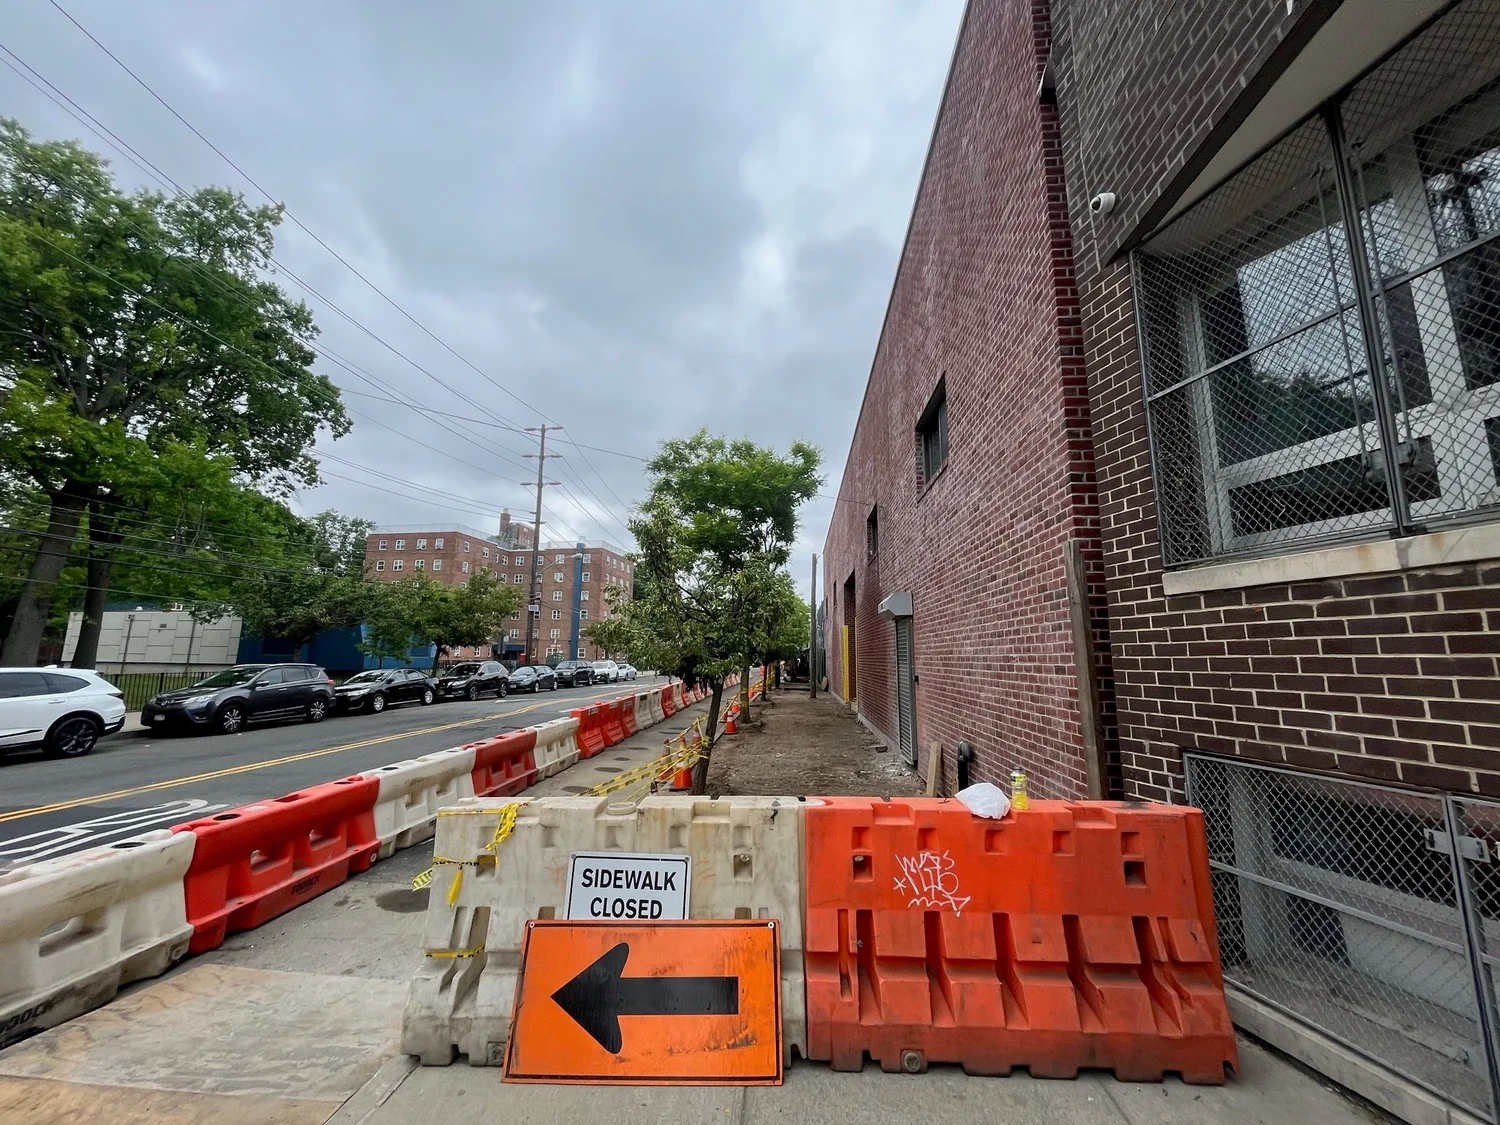
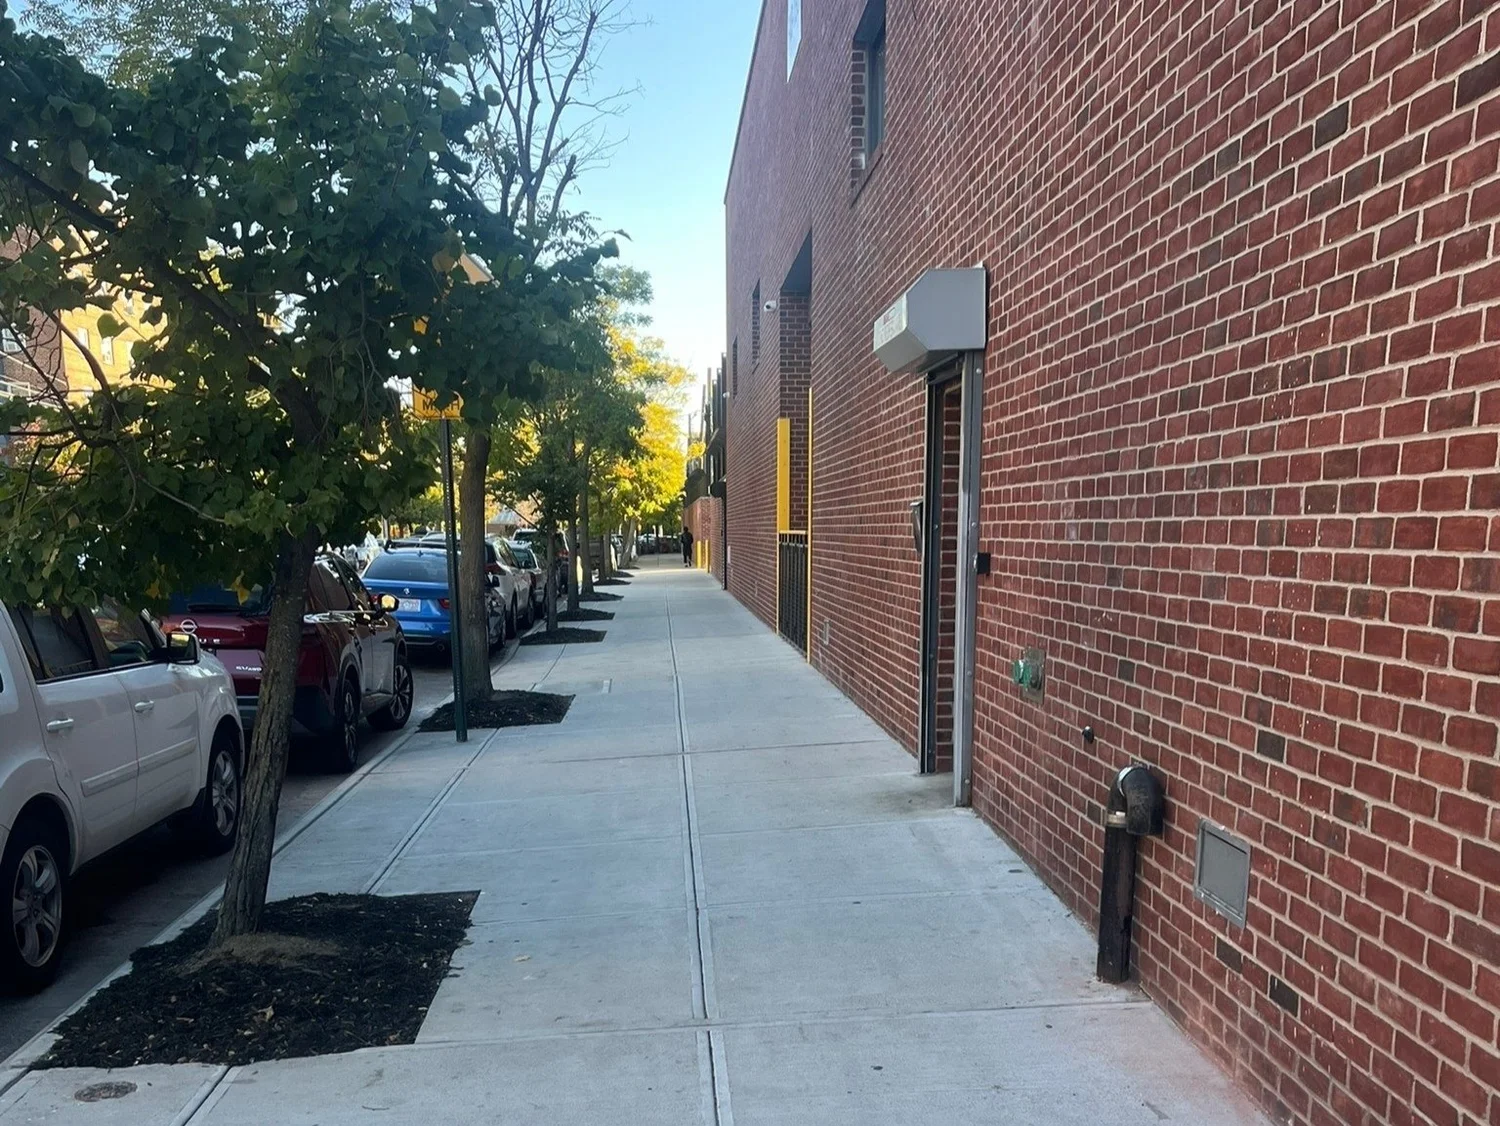
New construction of a 10,000 SF high-bay warehouse designed for manufacturing use
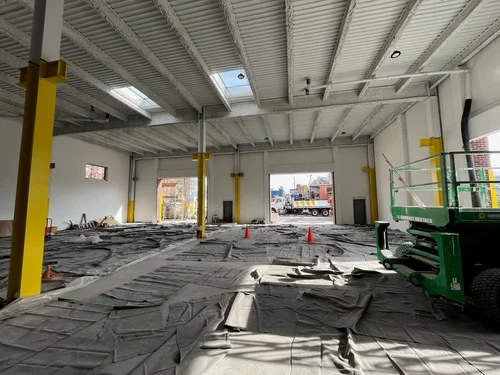
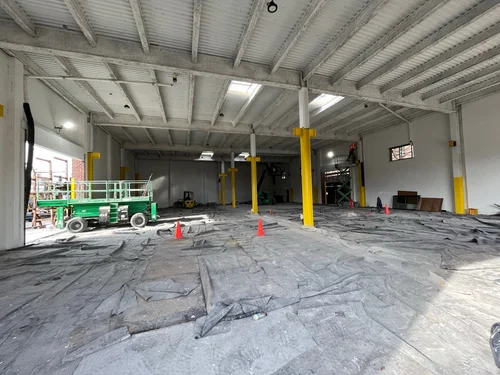
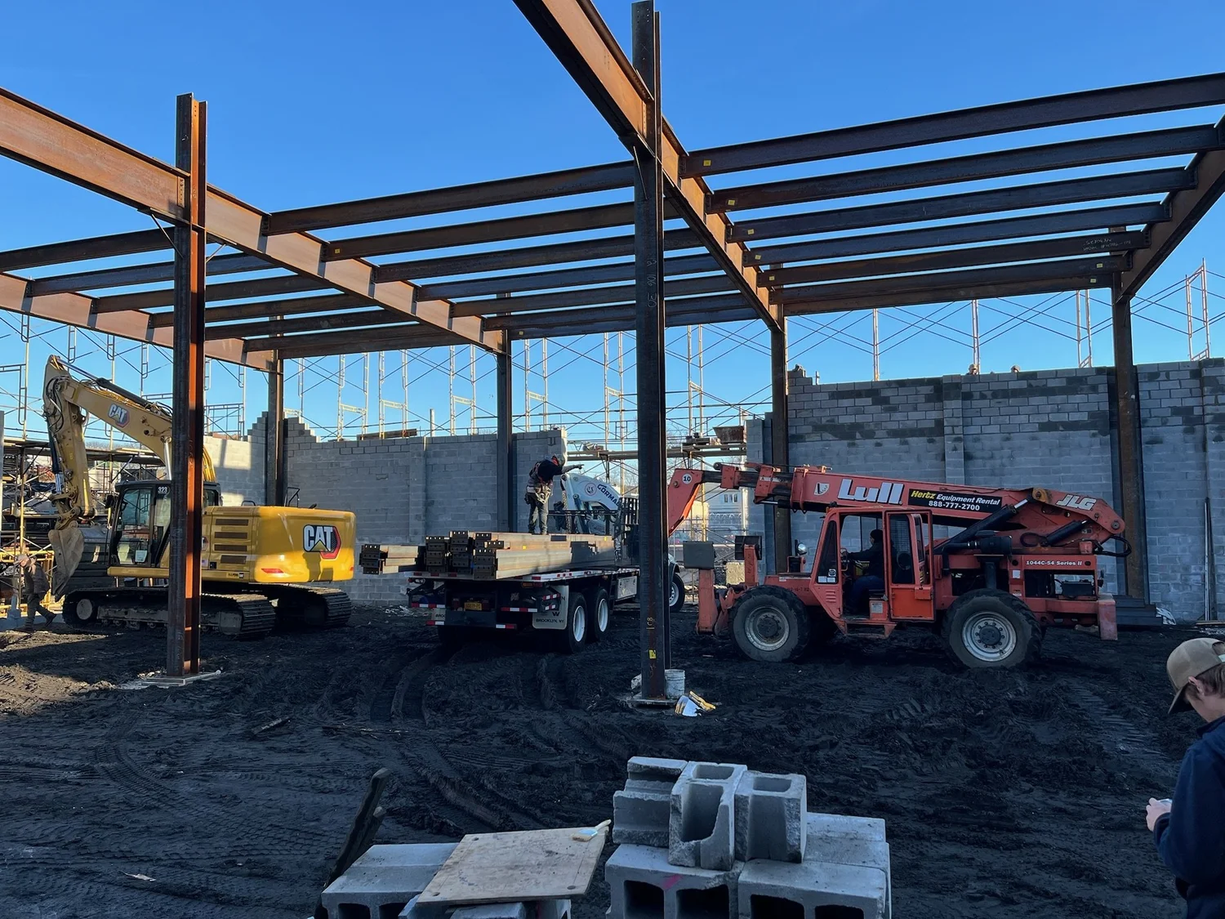
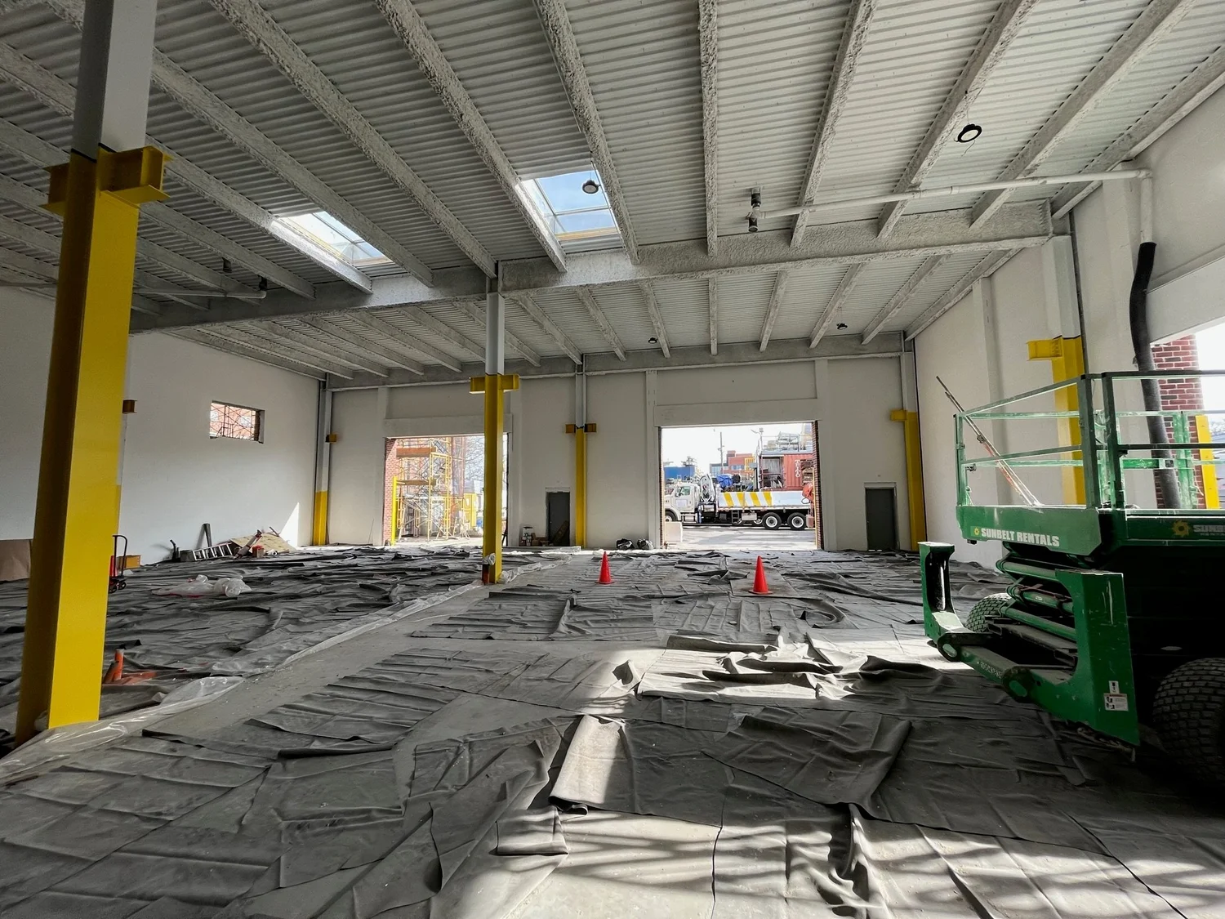
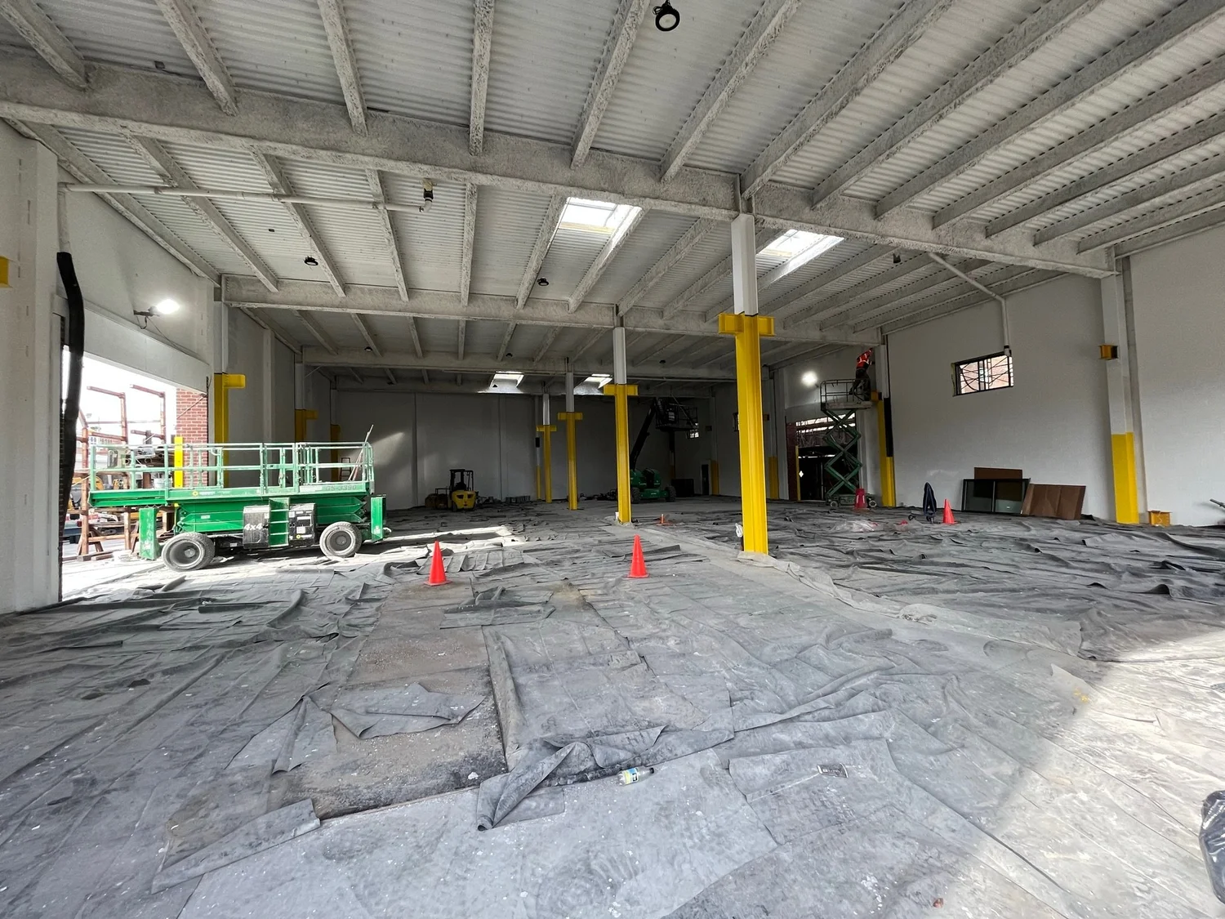
Construction of a clear-span structure to maximize open interior workspace
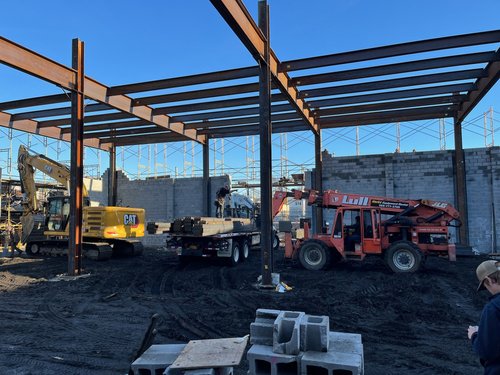
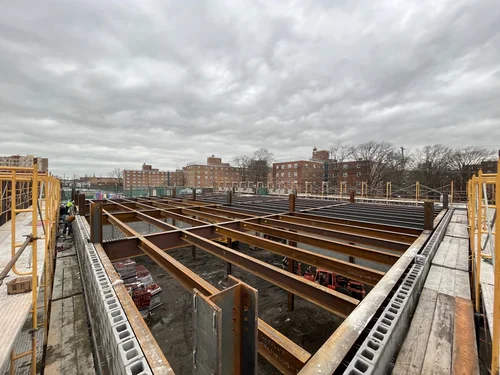
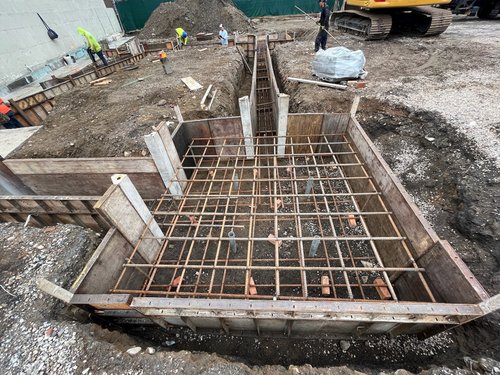
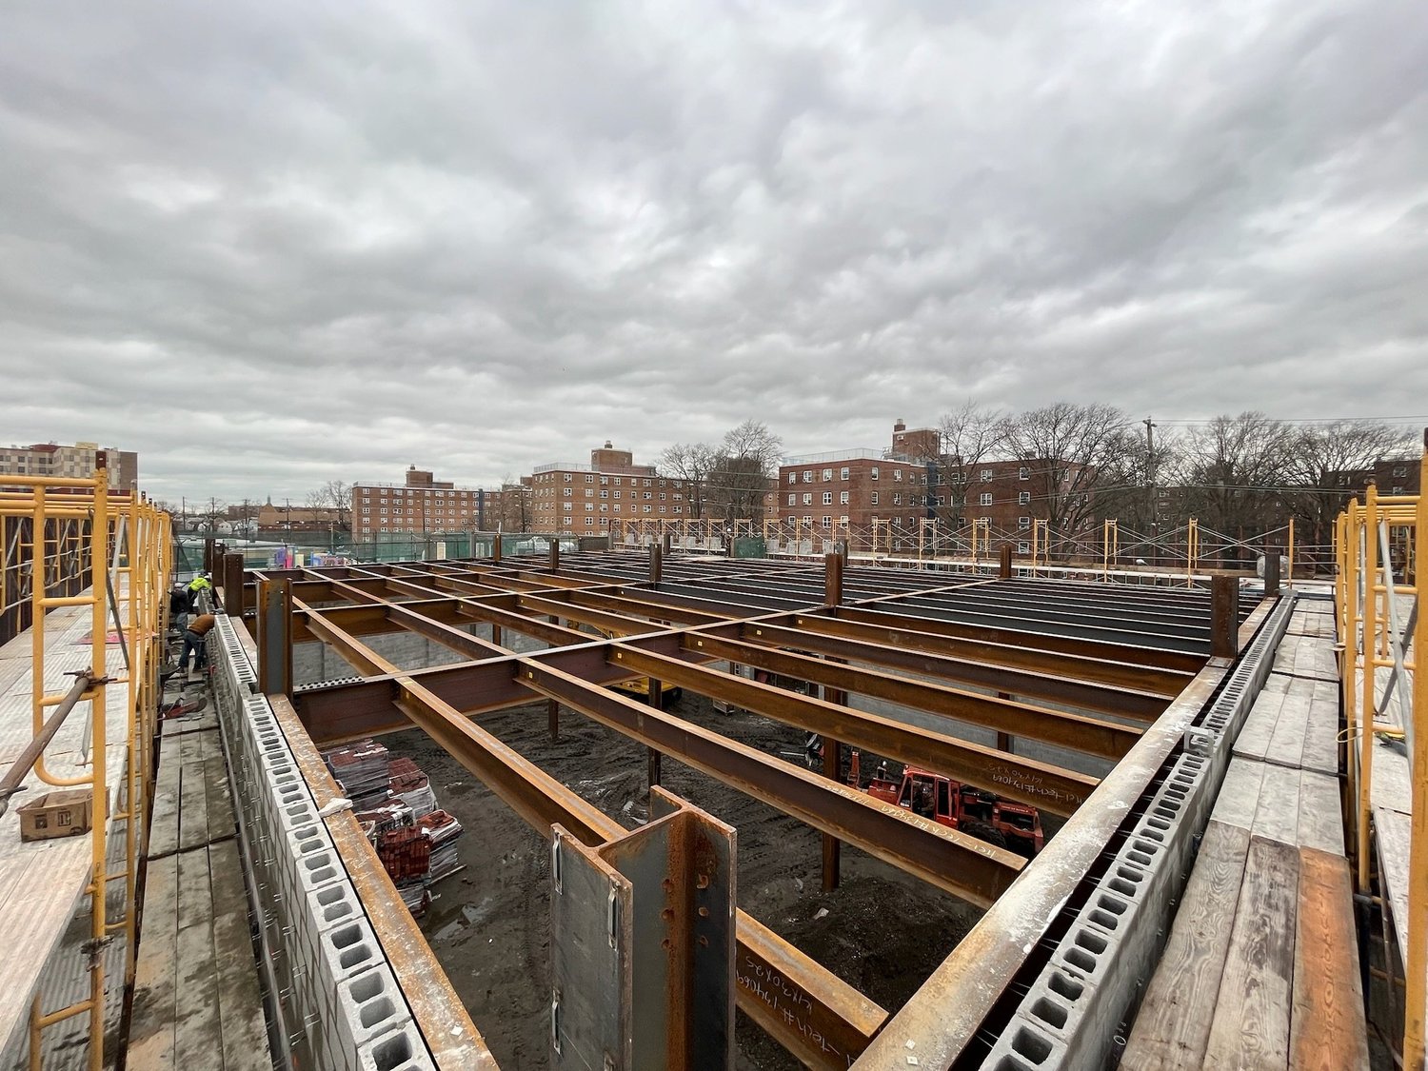
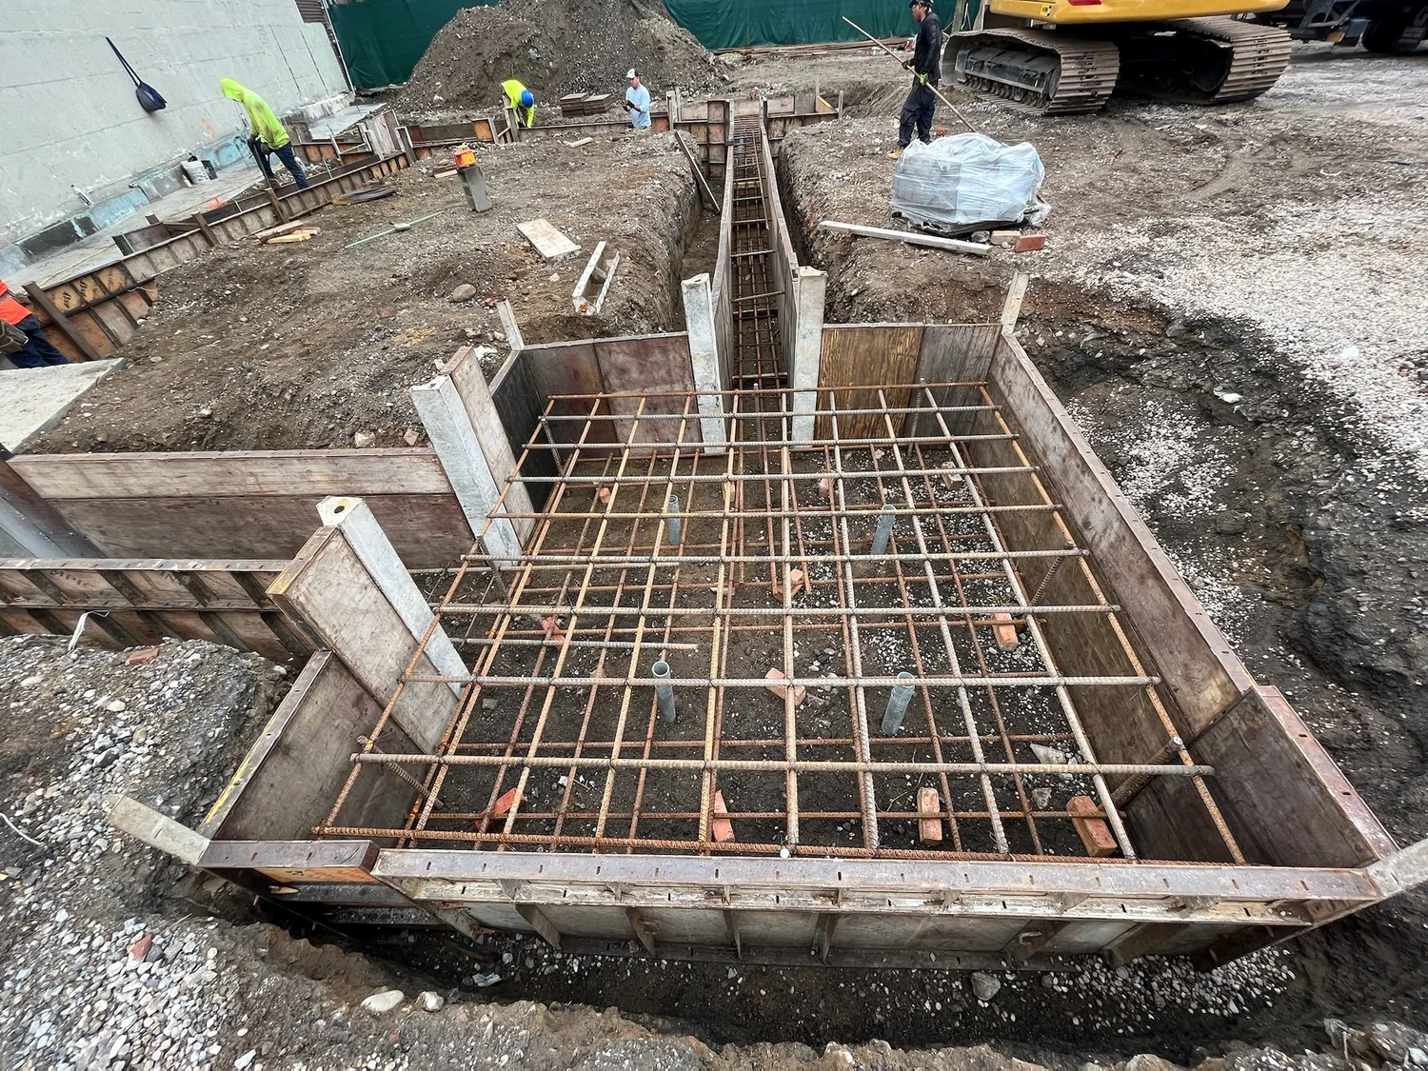
Complete core and shell construction, including footings and structural steel installation
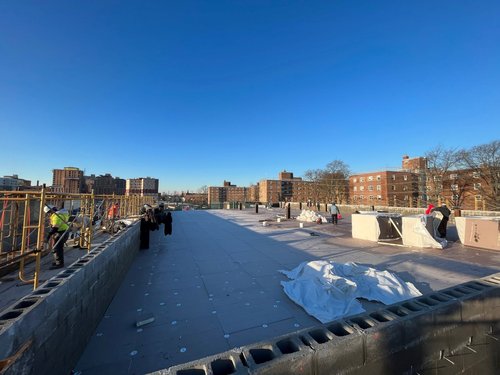
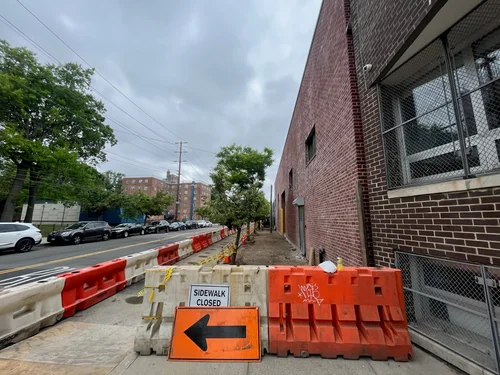
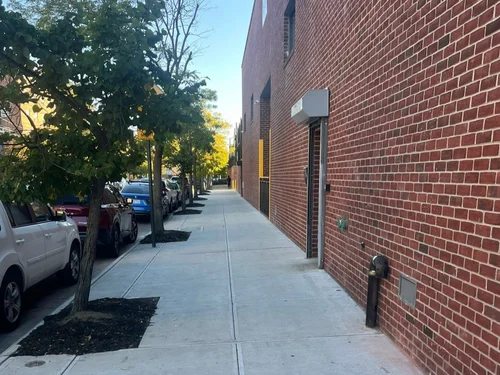
Installation of CMU walls with brick veneer exterior façade
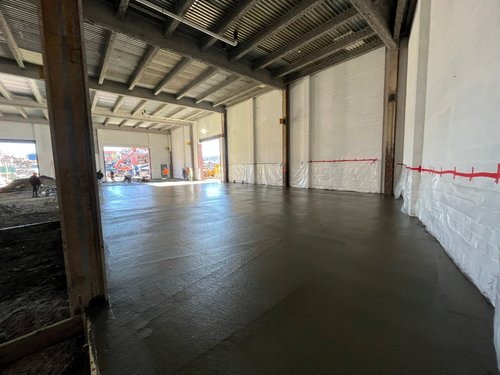
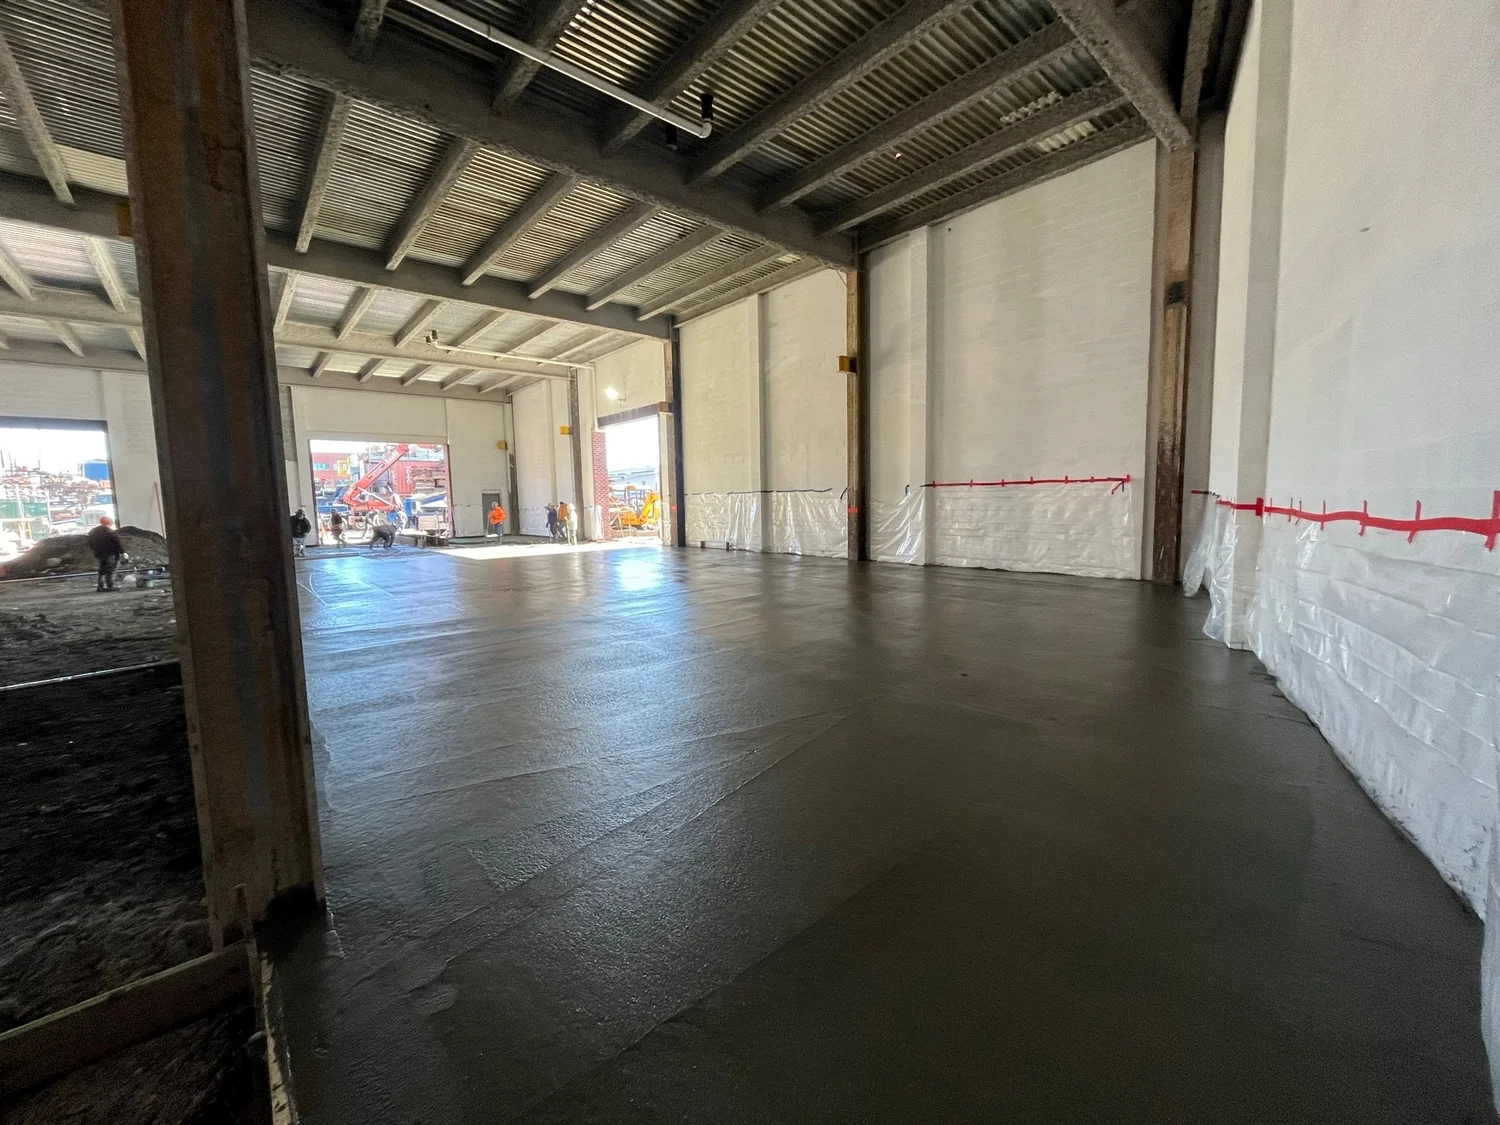
Placement of new concrete floor slabs throughout the facility
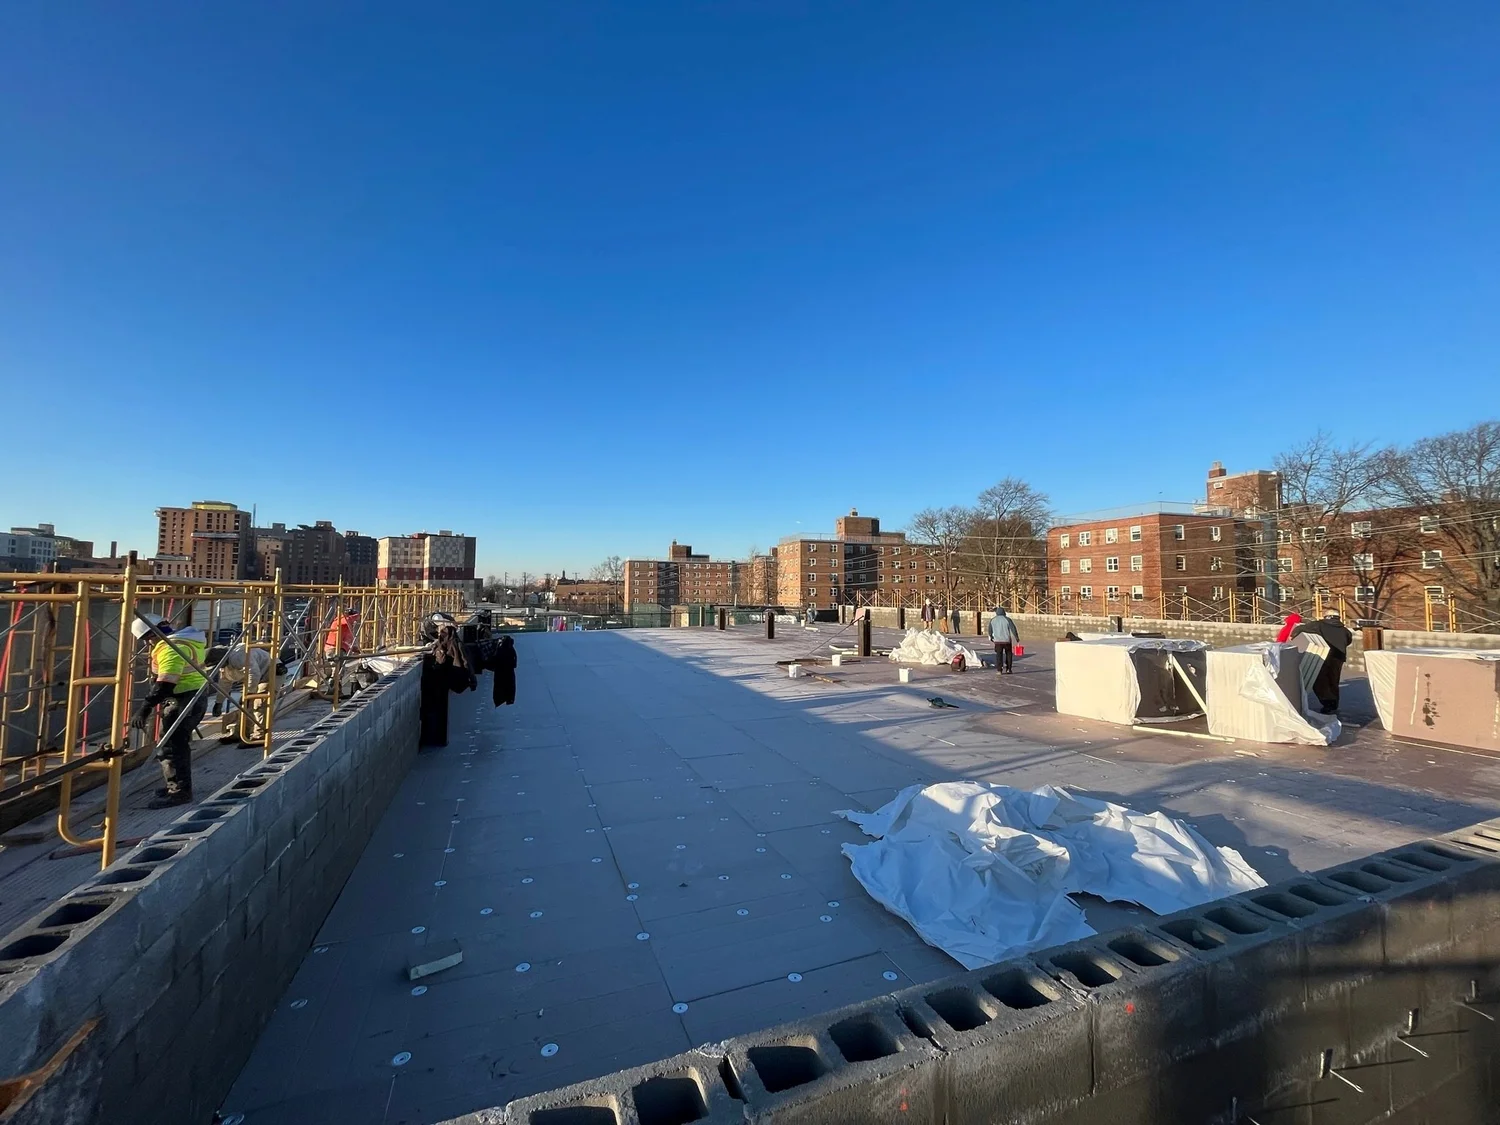
Installation of an SBS roofing system, doors, windows, and skylights to create a secure building envelope
Installation of new mechanical, electrical, and plumbing systems throughout the building
Coordination and installation of all new utility services from respective providers